3242 Austin, Mobile, AL 36695
- $244,900
- 3
- BD
- 2
- BA
- 1,656
- SqFt





- List Price
- $244,900
- MLS#
- 7830686
- Year Built
- 1990
- Style
- Cottage
- Bedrooms
- 3
- Bathrooms
- 2
- Full baths
- 2
- Living Area
- 1,656
- Acres
- 0.32
- County
- Mobile - Al
- Subdivision
- Heritage Woods
Property Description
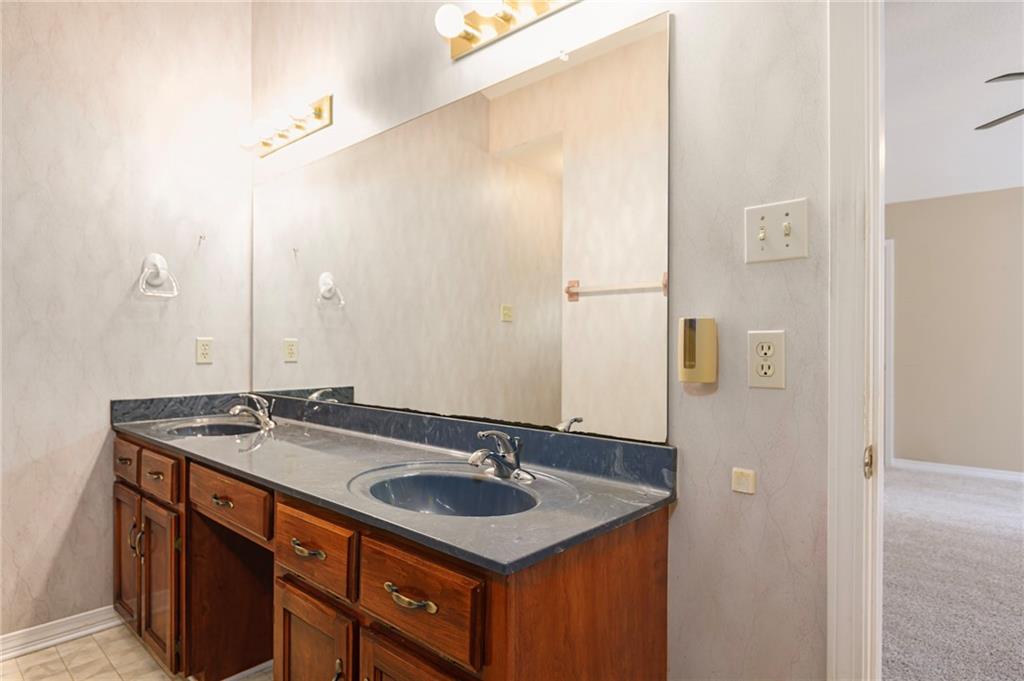
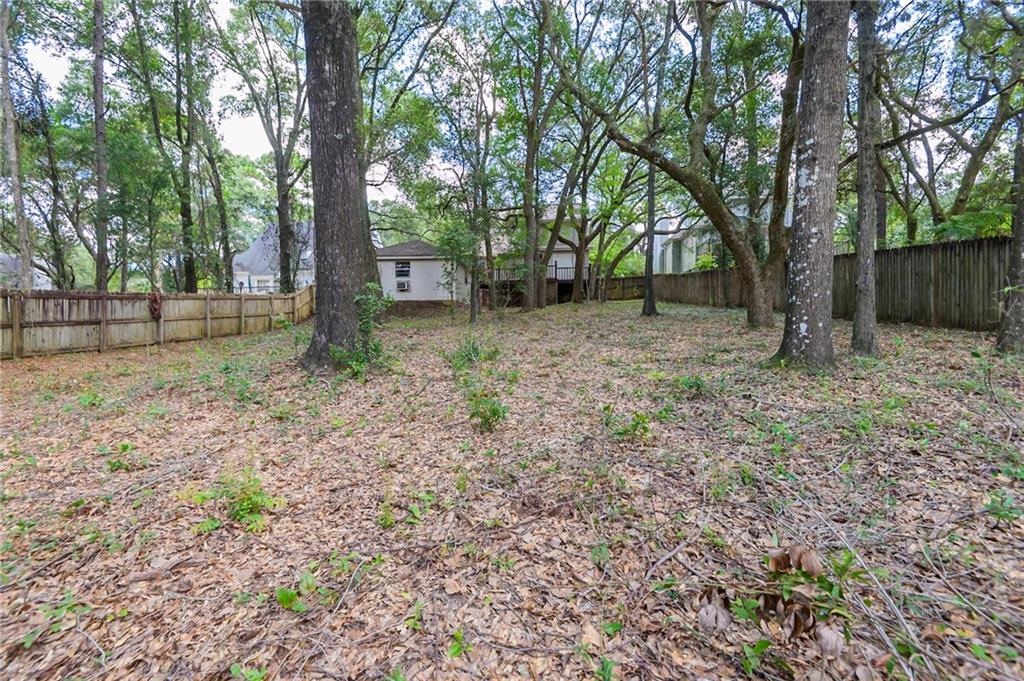
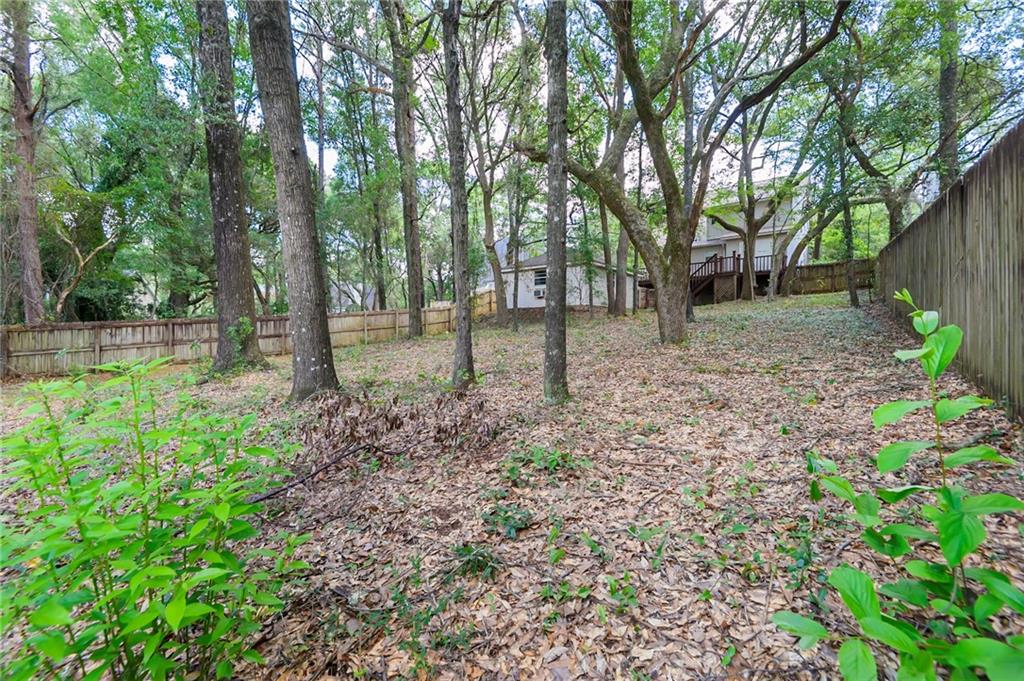
Welcome home to Heritage Woods, conveniently located in West Mobile near some of the area?s favorite restaurants, shopping, schools, and everyday conveniences! This charming 3-bedroom, 2-bath home offers a spacious and functional layout with plenty of character throughout. Step inside to a welcoming living area featuring soaring vaulted ceilings, abundant natural light, and a cozy fireplace, creating a great space for relaxing or entertaining. The kitchen offers plenty of cabinetry and counter space, a center island, and an adjoining dining area. A separate room upstairs with wall-to-wall built-in shelving provides the perfect spot for a home office, library, playroom, or additional living space. The spacious primary suite features a large walk-in closet with plenty of storage, while the primary bathroom includes a double vanity for added convenience. Brand-new carpet and a new roof were both installed in August 2026, giving the next owner two great updates from day one. Outside, mature landscaping and established trees give the home a welcoming setting, while the detached carport with additional storage space provides convenient covered parking and room for tools, lawn equipment, or extra belongings. With its spacious interior, recent updates, and convenient West Mobile location, this Heritage Woods home is ready for its next chapter. Schedule your showing today!
/u.realgeeks.media/collectivekeysrealty/Untitled_design_(1).png)
Additional Information
- Acres
- 0.32
- Style
- Cottage
- Water
- Public
- Cooling
- Ceiling Fan(s), Electric
- Sewer
- Public Sewer
- Heating
- Central, Electric
- Elementary School
- Olive J Dodge
- Middle School
- Burns
- High School
- WP Davidson
Mortgage Calculator
Listing courtesy of Tanner & Company Real Estate L.