6624 Apple Cross, Mobile, AL 36695
- $379,399
- 4
- BD
- 3
- BA
- 2,639
- SqFt













- List Price
- $379,399
- MLS#
- 7825747
- Year Built
- 1990
- Style
- Traditional
- Bedrooms
- 4
- Bathrooms
- 3
- Full baths
- 3
- Living Area
- 2,639
- Acres
- 0.50
- County
- Mobile - Al
- Subdivision
- Inverness
Property Description
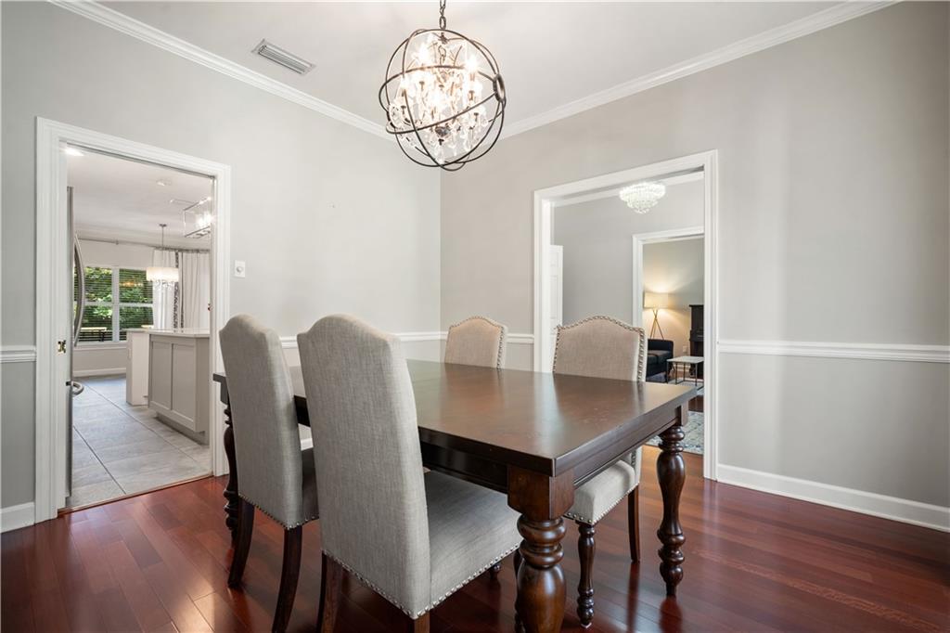
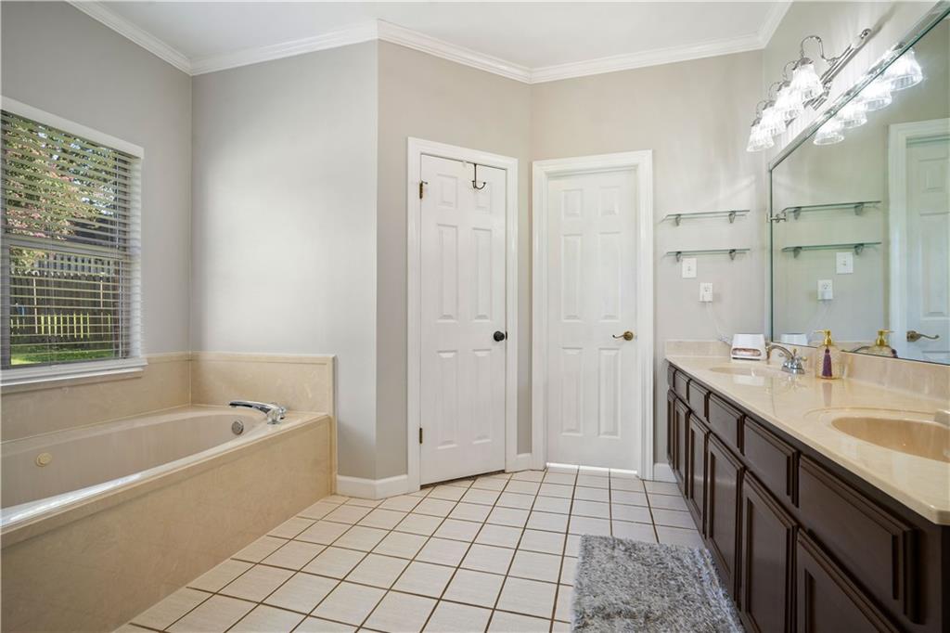
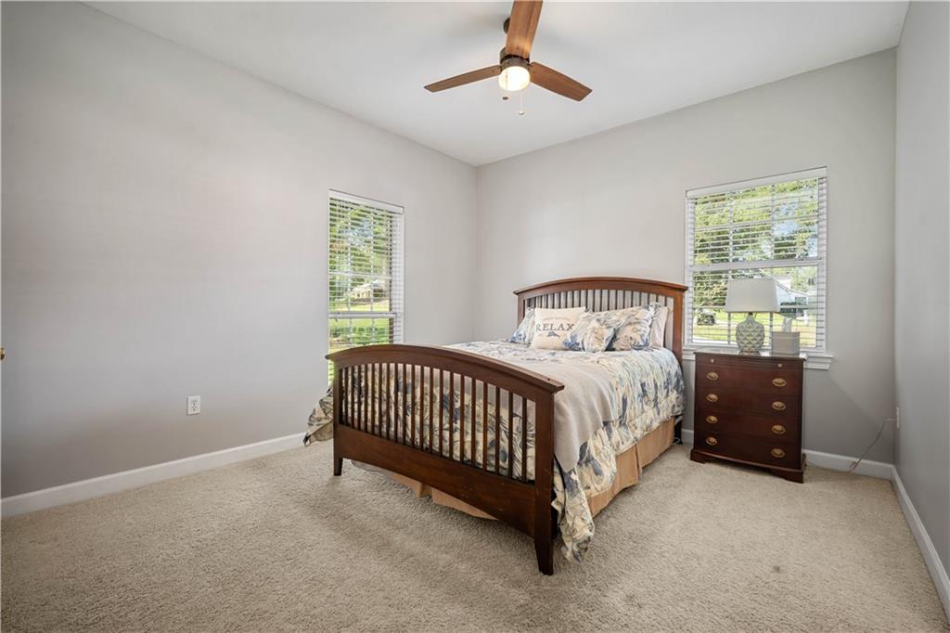
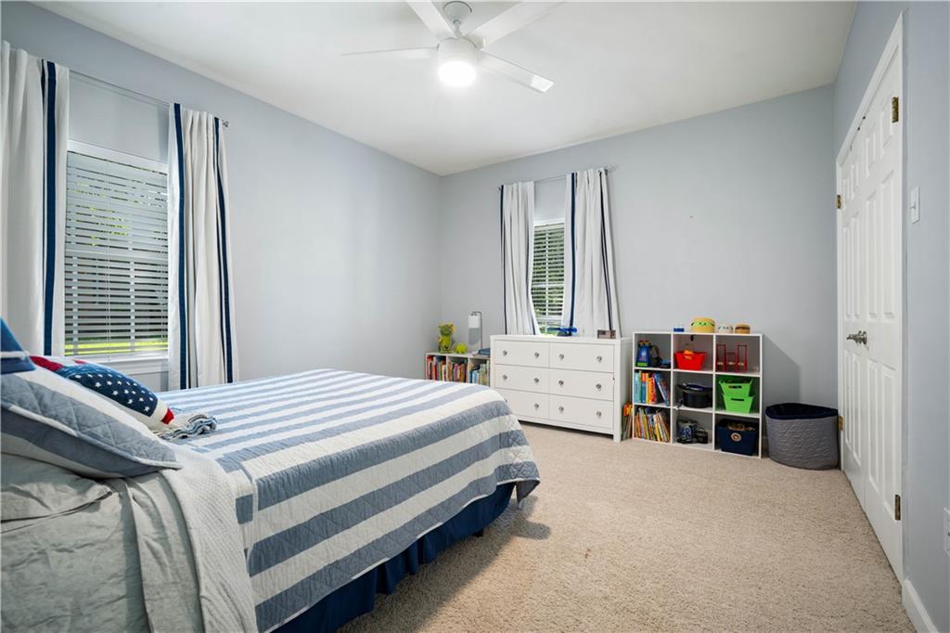
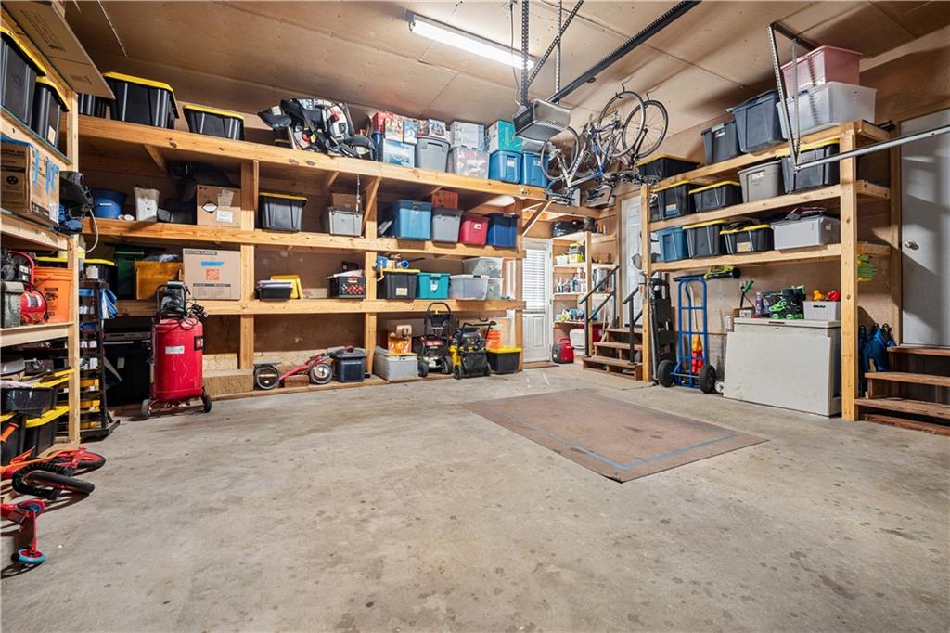
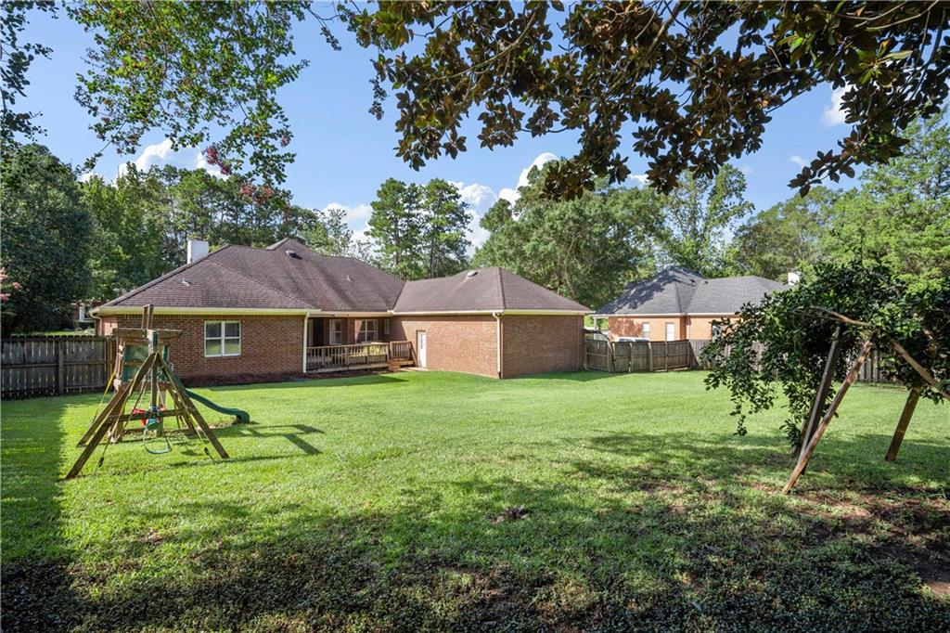
**VRM: Seller will entertain offers between $379,000-$399,000. Welcome home to this beautifully updated, fully brick 4-bedroom, 3-bath home situated on a spacious HALF-ACRE CORNER LOT in the highly sought-after Inverness neighborhood, nestled in the heart of West Mobile! Offering approximately 2,639 square feet, this home combines an incredible location, generous living space and thoughtful updates throughout. Enjoy the convenience of being just minutes from shopping, restaurants, schools and parks, while also enjoying Inverness neighborhood amenities including a community swimming pool and tennis courts. Inside, you'll find a desirable split-bedroom floor plan with multiple living and dining spaces, including a formal dining room, sitting room and breakfast area. The completely remodeled kitchen features custom cabinetry, updated appliances, a center island, additional wine bar/ coffee bar area and plenty of storage. Storage is abundant throughout the home, with a kitchen pantry, an additional pantry off the laundry room, oversized garage storage and extensive built-in shelving. MAJOR UPDATES include HVAC AND WATER HEATER BOTH REPLACED IN 2022! Additional improvements include attic ventilation upgrades, garage improvements, updated bathroom fixtures, Ring security cameras and hardwired Wi-Fi to the garage. Need a little extra space? Just off the garage, you'll find a dedicated exercise/workout room—perfect for a home gym, hobby space or additional flex space. Outside, the half-acre corner lot offers plenty of room to enjoy. The backyard features a slab ideal for a future storage building, a 12-foot gate for easy backyard access and established fruit trees including two Satsuma trees, fig, blueberry and grapefruit. The driveway curb has also been expanded for easier trailer access. Extensive water-management improvements have been completed, including gutters and downspouts, French and surface drains, underground drainage and a commercial-grade sump system. The home also features a double garage with additional parking and an impressive amount of storage throughout. With a remodeled kitchen, 2022 HVAC and water heater, flexible living spaces, oversized corner lot and sought-after Inverness amenities, this home offers so much more than meets the eye! Listing agent makes no representation to the accuracy of square footage. Information provided is deemed reliable, not guaranteed. Buyer and buyer's agent to verify all measurements and information deemed important to buyer.
/u.realgeeks.media/collectivekeysrealty/Untitled_design_(1).png)
Additional Information
- Acres
- 0.50
- Style
- Traditional
- Water
- Public
- Cooling
- Central Air
- Sewer
- Public Sewer
- Heating
- Central
- Elementary School
- Olive J Dodge
- Middle School
- Burns
- High School
- WP Davidson
Mortgage Calculator
Listing courtesy of Beck Properties Real Estate.