5325 Oak Bend, Mobile, AL 36609
- $539,000
- 5
- BD
- 4
- BA
- 5,065
- SqFt









- List Price
- $539,000
- MLS#
- 7824016
- Year Built
- 1980
- Style
- Colonial
- Bedrooms
- 5
- Bathrooms
- 4
- Full baths
- 3
- Half baths
- 1
- Living Area
- 5,065
- Acres
- 0.37
- County
- Mobile - Al
- Subdivision
- Regency Oaks
Property Description
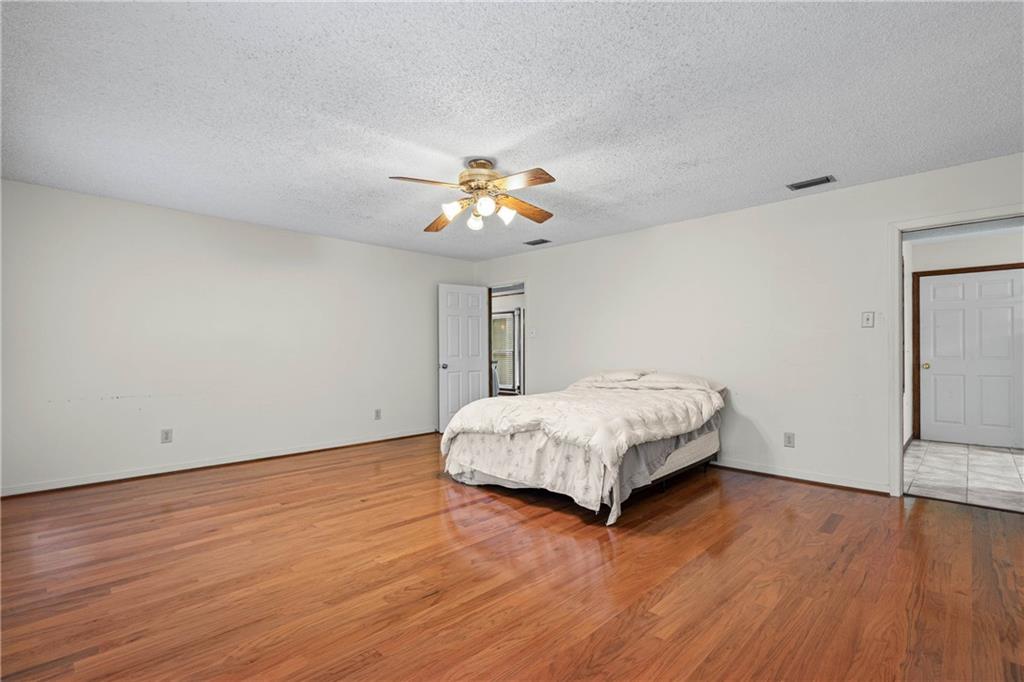
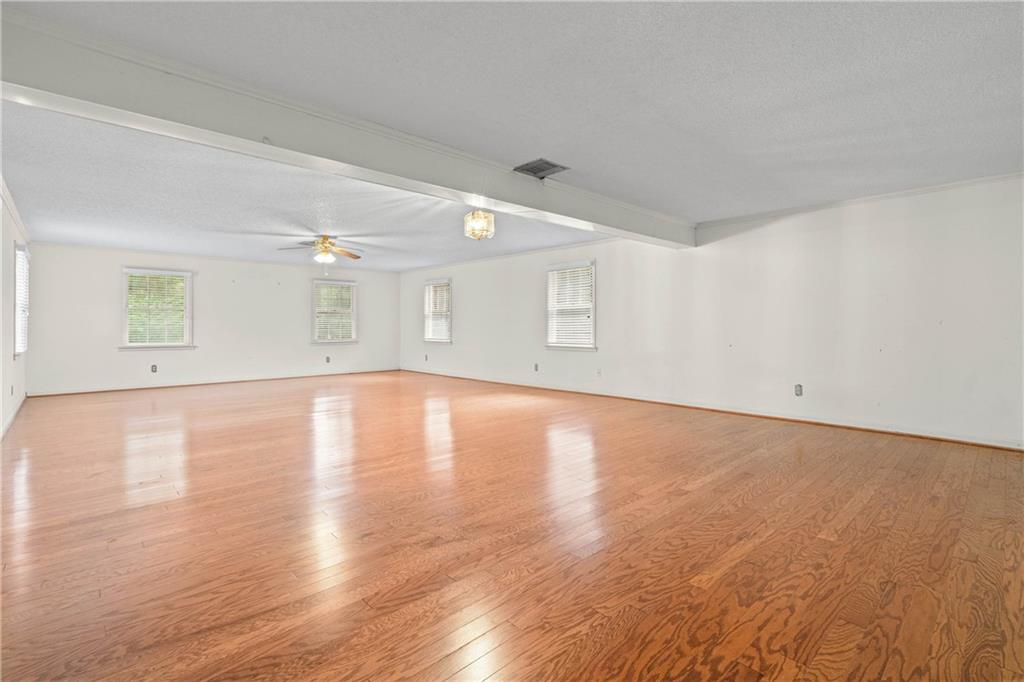
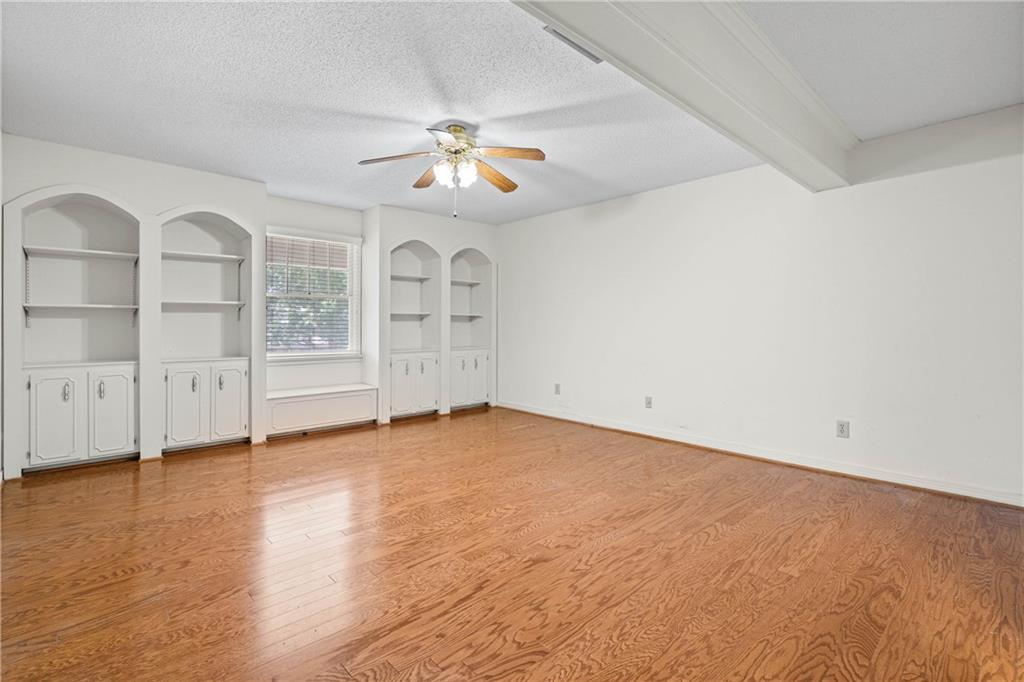
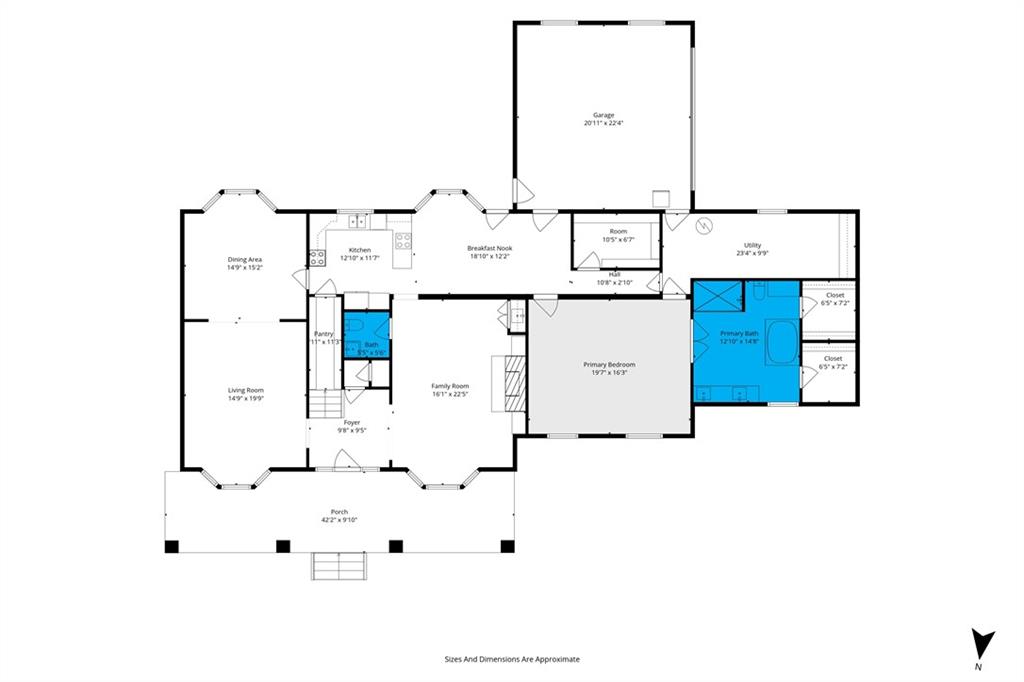
Tucked away on a quiet street in a convenient Mobile location, this well-cared-for home offers comfortable, low maintenance living from the moment you arrive. Pull up the circular driveway and step inside to a layout that's easy to love. The current owners have clearly cared for this home, and you can see it in the steady stream of updates and improvements made over the years. A brand-new roof was installed in August 2026, hardwood flooring runs throughout with no carpet anywhere, and the kitchen features a new dishwasher and stove, both installed in 2025 all adding up to serious move-in-ready appeal. Inside, the layout gives you room to breathe, with comfortable spaces for everyday living, entertaining friends and family, and relaxing at the end of the day. Whether you're enjoying a quiet morning at home or hosting a weekend gathering, this home offers the flexibility today's buyers are looking for. And the location Hard to beat. You're just minutes from shopping, restaurants, schools, medical facilities, and major roads, close to everything you need while still enjoying the feel of a peaceful residential street. Great location. Hardwood floors throughout. Updated appliances. Brand-new roof. Circular driveway. A well-loved home with so much already done. Come see 5325 Oak Bend Ct and make it your own.
/u.realgeeks.media/collectivekeysrealty/Untitled_design_(1).png)
Additional Information
- Acres
- 0.37
- Style
- Colonial
- Water
- Public
- Cooling
- Central Air
- Sewer
- Public Sewer
- Heating
- Central
- Elementary School
- Olive J Dodge
- Middle School
- Burns
- High School
- WP Davidson
Mortgage Calculator
Listing courtesy of RE/MAX Partners.