7596 Willow, Mobile, AL 36695
- $799,000
- 5
- BD
- 5
- BA
- 4,847
- SqFt








- List Price
- $799,000
- MLS#
- 7816312
- Year Built
- 1999
- Style
- Colonial
- Bedrooms
- 5
- Bathrooms
- 5
- Full baths
- 4
- Half baths
- 1
- Living Area
- 4,847
- Acres
- 0.52
- County
- Mobile - Al
- Subdivision
- Stone Hedge
Property Description
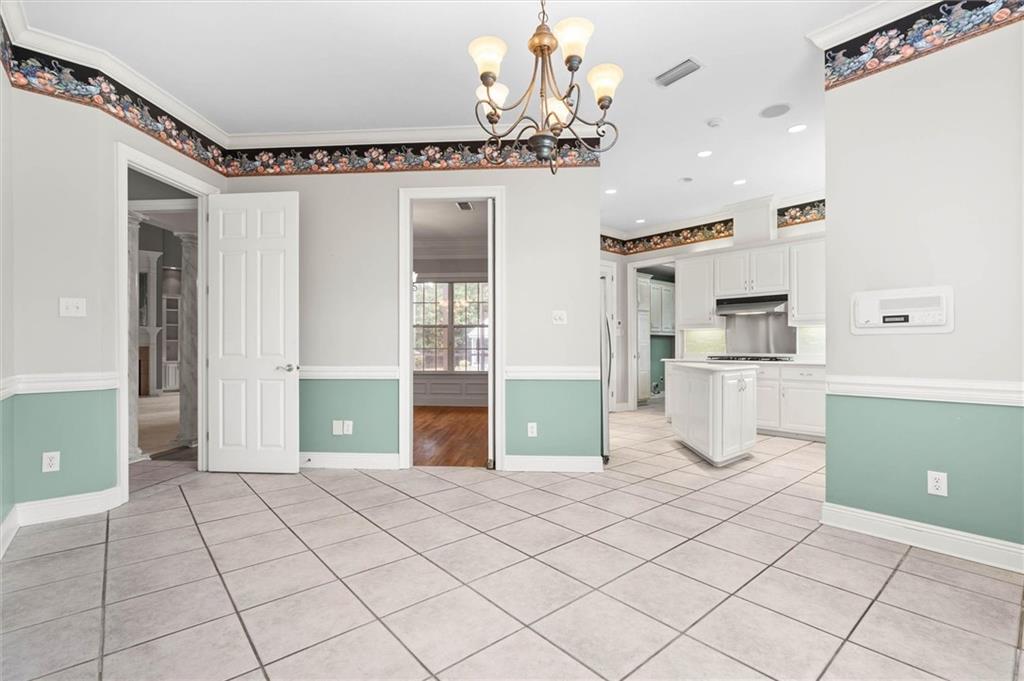
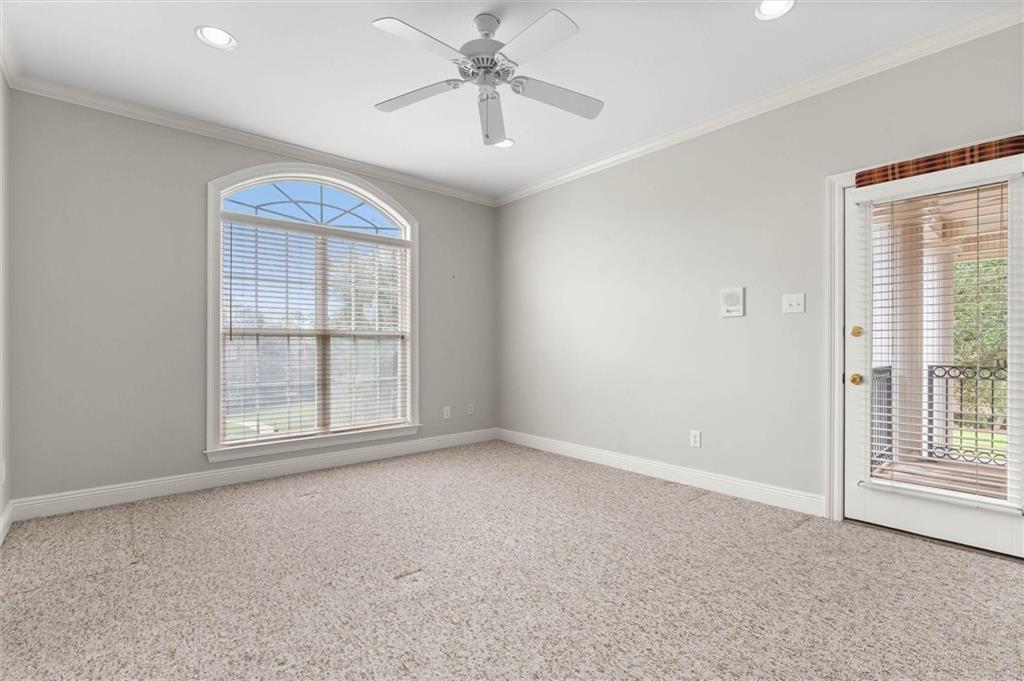
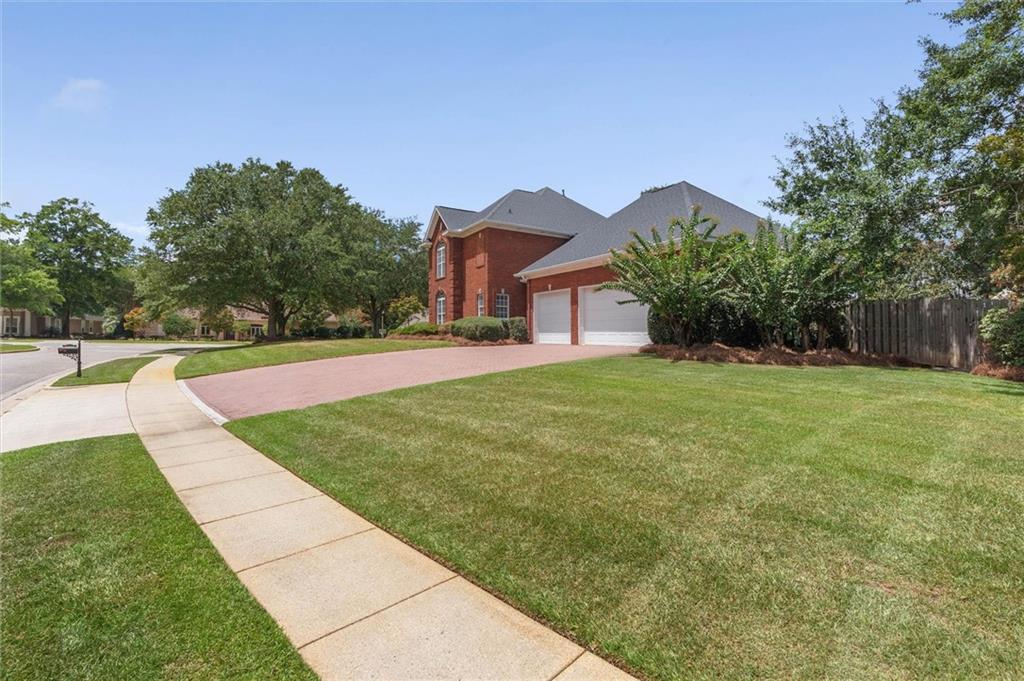
Exceptional custom-built brick home, perfectly situated on a beautifully landscaped half-acre lot in the lovely Stone Hedge subdivision. Framed by grand columns and elegant leaded glass entry doors, this home showcases timeless architecture, impeccable craftsmanship, and thoughtful design throughout. Tall ceilings, custom millwork, graceful archways, and extensive crown molding create an atmosphere of understated elegance. Appointed with wainscoting, the formal dining room offers views of the sparkling pool and professionally landscaped yard. The spacious eat-in kitchen features newer appliances, an island, abundant cabinetry, corian countertops, and chair rail detailing. Just off the kitchen, the oversized laundry room provides generous cabinet space, countertops, a utility sink, and additional storage. The inviting great room with a gas fireplace and a custom wet bar complete with accent lighting and a wine chiller is an ideal gathering space. Adjacent to the living areas, the private office/library offers a full wall of custom built-in shelving. The main-level primary suite is a true retreat, featuring a corner gas fireplace, spacious sitting area, bath with a jetted garden tub, separate shower, oversized walk-in closet, and private screened porch overlooking the pretty backyard. An additional bedroom, bathroom, and half bath complete the downstairs. Upstairs, three generously sized bedrooms, two full bathrooms, a spacious media room, and multiple private balconies, including two screened balconies, provide comfortable accommodations. Outside, a large screened porch overlooks the private backyard. A sparkling pool with Polaris cleaning system, charming gazebo, privacy fencing, professional landscape lighting, irrigation system, and pretty landscaping create a peaceful setting for relaxing or entertaining. Additional features include a three-car garage with built-in cabinetry and two dedicated storage rooms, two driveways, a whole-house generator, central vacuum system, security system, abundant closet space, walk-in attic and eave storage, whole home intercom/entertainment system, and reinforced metal stud construction for added durability. Every detail of this remarkable home reflects quality craftsmanship and design and offers luxury, comfort, and timeless appeal. Buyer to verify all pertinent information.
/u.realgeeks.media/collectivekeysrealty/Untitled_design_(1).png)
Additional Information
- Acres
- 0.52
- Style
- Colonial
- Water
- Public
- Cooling
- Attic Fan, Ceiling Fan(s), Central Air
- Sewer
- Public Sewer
- Heating
- Central, Forced Air, Natural Gas
- Elementary School
- O'Rourke
- Middle School
- Bernice J Causey
- High School
- Baker
Mortgage Calculator
Listing courtesy of Courtney & Morris Springhill.